John Watson

BEDS2
BATHS3 full 1 partial
SQUARE FEET1,317
MLS#5229225
STATUSContingent
PROPERTY TYPEResidential - Single Family
SUBDIVISIONReeves 8th Add
SCHOOLNew Philadelphia City
Property Description
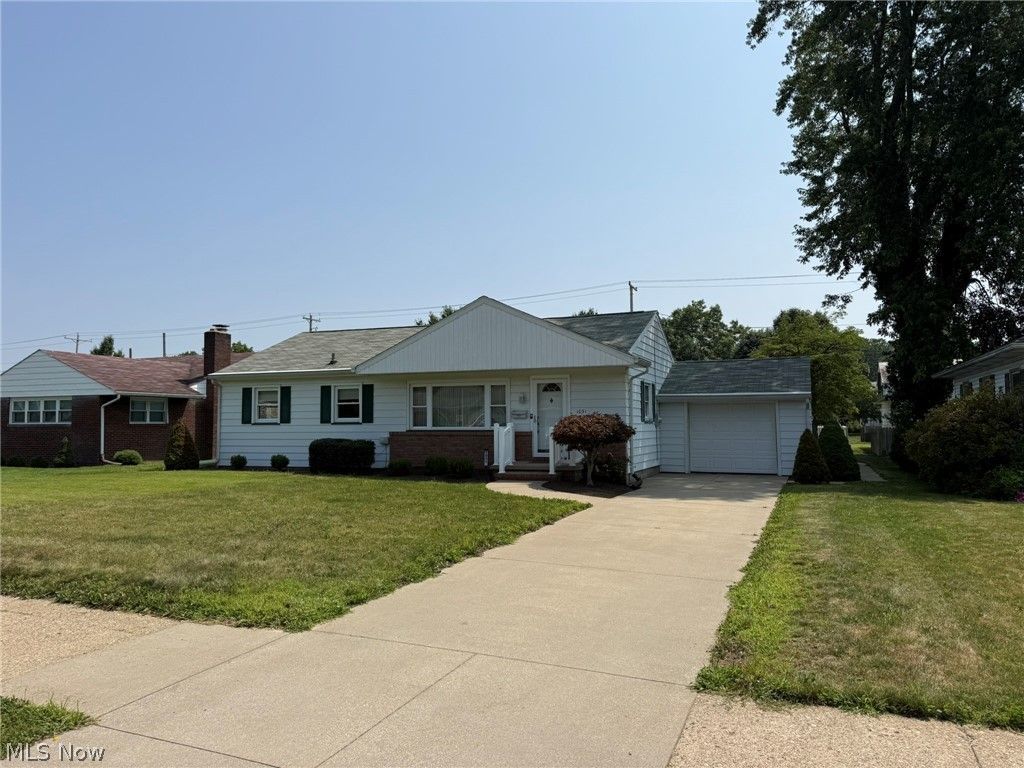
Move in ready, 2 bedroom, 3.5 bath brick and vinyl ranch. Move in ready offering immediate possession. Large picture windows bring natural light to the spacious living room. Updated oak kitchen includes appliances. Walk in closet in the main floor master bedroom with full bath. Updated main floor bath features double sinks and walk in shower. Main floor laundry room. Full basement includes finished rec room with brick fireplace. Attached one car garage and 18 X 20 detached garage. Level lot in a convenient location.
Property Features
Property Type: Residential - Single Family
Basement: Yes
Basement: Full
Cooling: Central Air
Fireplaces: 1
Garage: 3 car attached
Heating: Forced Air, Gas
Home Style: Ranch
Lot Size: 0.23 Acres
Roof Type: Asphalt
Stories: 1.0
Taxes: $2,531 / year
Year Built: 1956
Feature Descriptions
Appliances: Microwave, Range, Refrigerator
Exterior: Brick, Vinyl Siding
Laundry: Main Level, Laundry Room
Parcel#: 4303623000
Parking: Attached, Detached, Garage
Patio/Porch: Enclosed, Patio, Porch
Sewer: Public Sewer
Water: Public
Room Sizes
Recreation: 22 x 11 Level - Lower
Sunroom: 22 x 12 Level - First
Laundry: 7 x 5 Level - First
Bedroom: 11 x 10 Level - First
Primary Bedroom: 14 x 13 Level - First
Dining Room: 14 x 9 Level - First
Kitchen: 16 x 8 Level - First
Living Room: 22 x 14 Level - First
Local Schools
School District: New Philadelphia City
Listed By / Shown By
Listed By
Agency Name: McInturf Realty
Agency Contact: 330-364-6648, jan@mcinturfrealty.net
Shown By
Agent Name: John Watson
Agent Phone: (216) 619-9696
Agency Title: Progressive Urban Real Estate

Estimate Your Payment
Estimated Payment
$ 875.21 per month $587.33 Principal & Interest $210.92 Property Tax $76.97 Homeowner's InsuranceChange Payment Information
Listing data compilation and photo(s) © 2026 - Multiple Listing Service, Inc. – All Rights Reserved
The photos may be altered, edited, enhanced or virtually staged.
Privacy Policy / DMCA Notice / ADA Accessibility


This site is hosted, designed and copyright
© 1994 - 2026 by
Delta Media Group, Inc. -- Patent Pending --
1031 Kaderly Street Nw | MLS# 5229225
This single family home located at 1031 Kaderly Street Nw, New Philadelphia, OH 44663 is currently listed for sale with an asking price of $263,900. This property was built in 1956 and has 2 bedrooms and 3 full and 1 partial baths with 1317 sq. ft. Kaderly Street Nw is located in the Reeves 8th Add subdivision within the New Philadelphia City school district. Search Reeves 8th Add real estate on jwatson.progressiveurban.com today.