John Watson

BEDS2
BATHS1 full
SQUARE FEET1,344
MLS#5227555
STATUSActive
PROPERTY TYPEResidential - Single Family
SUBDIVISIONBoard/Trade Second Add
SCHOOLCoshocton City
Property Description
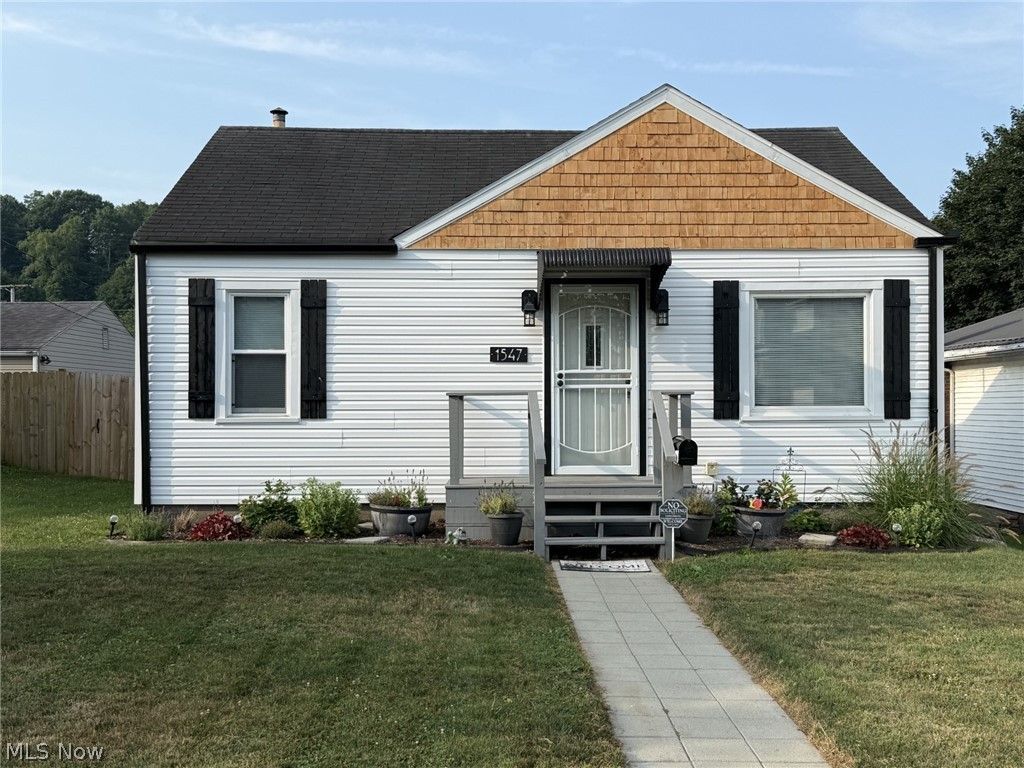
This cute two-bedroom, one-bath efficient home with fantastic curb appeal and a sizeable backyard has a HUGE list of updates for the new owner to enjoy. A list of the many interior updates includes new flooring and paint throughout the entire home, entirely new kitchen cabinets, an entirely new bathroom with all new facilities, a new hot water tank, a brand new furnace & HVAC, and new windows throughout the entire home. The exterior updates include a newly installed underground electric line to the 24x24 two-car garage outbuilding that has back alley access, fenced in backyard. new receptacles throughout the entire garage, all new exterior light fixtures, a new gas line to the home, new concrete patio in the back yard and new high-end security steel storm doors. This home is located in a great neighborhood in the Coshocton City School District. Call a licensed agent to schedule a showing.
Property Features
Property Type: Residential - Single Family
Basement: Yes
Basement: Full
Cooling: Central Air, Ceiling Fan(s)
Garage: 2
Heating: Forced Air, Gas
Home Style: Ranch
Lot Size: 0.17 Acres
Roof Type: Asphalt, Fiberglass
Stories: 1.0
Taxes: $746 / year
Year Built: 1950
Amenities
Private Yard
Feature Descriptions
Appliances: Cooktop, Dryer, Microwave, Refrigerator, Washer
Exterior: Vinyl Siding
Fencing: Back Yard
Laundry: In Basement
Parcel#: 04300-001-989-00
Parking: Detached, Garage
Patio/Porch: Rear Porch, Covered
Sewer: Public Sewer
Water: Public
Window: Insulated Windows
Local Schools
School District: Coshocton City
Listed By / Shown By
Listed By
Agency Name: Howard Hanna Real Estate Services
Agency Contact: 740-202-0258, daniel.swick@herrealtors.com
Shown By
Agent Name: John Watson
Agent Phone: (216) 619-9696
Agency Title: Progressive Urban Real Estate

Estimate Your Payment
Estimated Payment
$ 464.67 per month $355.87 Principal & Interest $62.17 Property Tax $46.64 Homeowner's InsuranceChange Payment Information
Listing data compilation and photo(s) © 2026 - Multiple Listing Service, Inc. – All Rights Reserved
The photos may be altered, edited, enhanced or virtually staged.
Privacy Policy / DMCA Notice / ADA Accessibility


This site is hosted, designed and copyright
© 1994 - 2026 by
Delta Media Group, Inc. -- Patent Pending --
1547 Hay Avenue | MLS# 5227555
This single family home located at 1547 Hay Avenue , Coshocton, OH 43812 is currently listed for sale with an asking price of $159,900. This property was built in 1950 and has 2 bedrooms and 1 full baths with 1344 sq. ft. Hay Avenue is located in the Board/Trade Second Add subdivision within the Coshocton City school district. Search Board/Trade Second Add real estate on jwatson.progressiveurban.com today.