John Watson

BEDS2
BATHS1 full
SQUARE FEET912
MLS#1896875
STATUSActive
PROPERTY TYPEResidential - Single Family
SCHOOLClermont Northeaster
Property Description
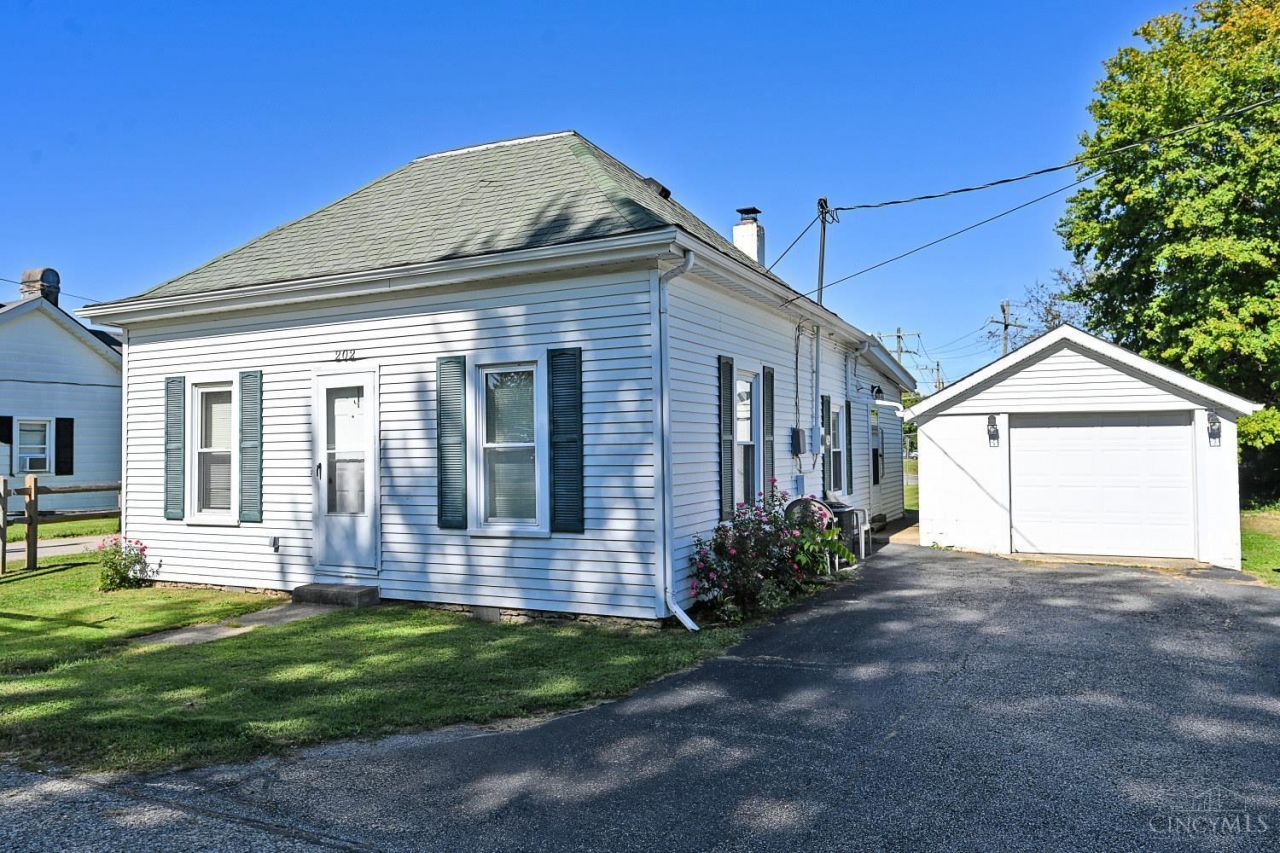
Home has been in the family for decades! Cute bungalow on quiet village street. Easy access to highways, hospitals & schools. Plenty of driveway parking. The detached garage offers great storage in addition to room for your vehicles. A country kitchen has plenty of room for dining and gathering. A flex room could provide an area for additional dining or a home office. Unwind & relax in the living room. With a few cosmetic updates, this cute home will be an absolute charmer!
Property Features
Property Type: Residential - Single Family
Basement: None
Cooling: Central Air
Garage: 1
Heating: Forced Air, Gas
Home Style: Craftsman/Bungalow
Lot Size: 0.17 Acres
Roof Type: Shingle
Stories: 1.0
Taxes: $968
Year Built: 1908
Amenities
Natural Woodwork
Feature Descriptions
Access: City Street
Appliances: Oven/Range, Refrigerator, Dryer, Washer
Days on Site: 11
Exterior: Vinyl Siding
Foundation: Block
Garage/Carport: Oversized, Garage Detached
Gas: Propane
Kitchen: Country, Eat-In, Vinyl Floor, Wood Cabinets
Parcel #: 311205B051
Parking: Driveway
Primary Bathroom: Built-In Shower Seat, Shower
Primary Bedroom: Wall-to-Wall Carpet
Public Transportation: C.A.R.T.
Rooms Total: 6
Sewer: Private Sewer
Smart Technology: Garage Door Opener
Special View Info: Woods
Tax Abatement: No
Water: Public
Water Heater: Electric
Window Features: Double Hung, Vinyl
Room Sizes
Primary Bedroom: 13 X 10 Level - 1
Bedroom 2: 9 X 9 Level - 1
Dining Room: 12 X 10 Level - 1
Living Room: 14 X 12 Level - 1
Laundry Room: 10 X 6 Level - 1
Local Schools
School District: Clermont Northeaster
Listed By / Shown By
Listed By
Agency Name: Comey & Shepherd
Shown By
Agent Name: John Watson
Agent Phone: (216) 619-9696
Agency Title: Progressive Urban Real Estate

Estimate Your Payment
Estimated Payment
$ 458.00 per month $333.61 Principal & Interest $80.67 Property Tax $43.72 Homeowner's InsuranceChange Payment Information
Privacy Policy / DMCA Notice / ADA Accessibility


This site is hosted, designed and copyright
© 1994 - 2026 by
Delta Media Group, Inc. -- Patent Pending --
202 Short Street | MLS# 1896875
This single family home located at 202 Short Street, Owensville, OH 45160 is currently listed for sale with an asking price of $149,900. This property was built in 1908 and has 2 bedrooms and 1 full baths with 912 sq. ft. Short Street is located within the Clermont Northeaster school district. Search Owensville real estate on jwatson.progressiveurban.com today.