John Watson

BEDS4
BATHS2 full
SQUARE FEET1,821
MLS#10013884
STATUSContingent
PROPERTY TYPEResidential - Single Family
SUBDIVISIONBeverly
SCHOOLToledo
Property Description
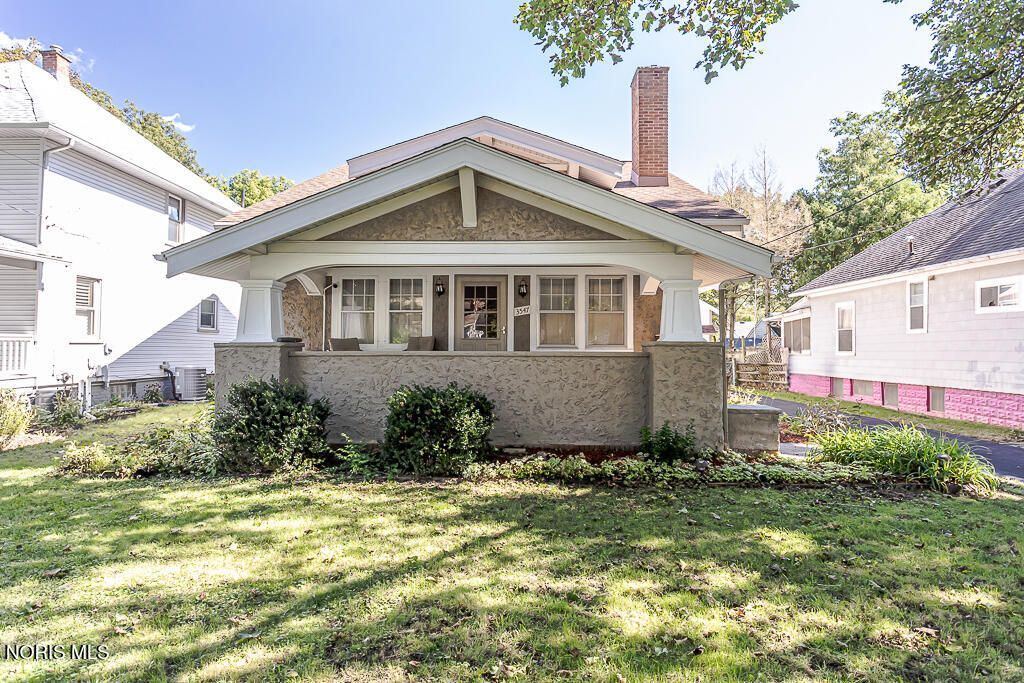
4-bedroom, 2 bath home on a 0.23 acre lot. Spacious 1,821 sq ft interior featuring a main-level living area perfect for family gatherings and beautiful hard wood floors throughout. This home combines generous room sizes with the character and charm of a classic Toledo home. Additional room upstairs could be a 5th bedroom. Great 2nd floor storage. Key updates include the majority of the home and basement just painted. A new furnace and A/C in 2025, 1st floor bath remodeled, block windows installed in basement and a new hot water tank in 2024. Everdry basement work done in 2016. New Roof in 2011 with 1-time transferrable warranty through 2038. Enjoy outdoor space with a fenced yard for weekend relaxation or entertaining. Convenient location just minutes to local parks and shopping. Detached garage, with new garage door operator, provides parking plus great storage. Chicken coop and the chickens will stay with the home! Schedule your showing today to experience this well-maintained home and its prime neighborhood setting.
Property Features
Property Type: Residential - Single Family
Cooling: Central Air
Fireplaces: 1
Garage: 2.5
Heating: Forced Air, Natural Gas
Lot Size: 0.23 Acres
Roof Type: Asphalt
Stories: 2.0
Year Built: 1921
Amenities
Other
Private Yard
Feature Descriptions
Appliances: Dishwasher, Dryer, Gas Oven, Refrigerator, Washer
Days on Site: 29
Exterior: Stucco
Fencimg: Chain Link
Fireplace: Living Room, Wood Burning
Flooring: Wood
Laundry: Electric Dryer Hookup, In Basement
Lot: Other
Lot Dimensions: 50X200
Parcel#: 03-07697
Parking: Concrete, Detached Garage, Garage Door Opener, Storage
Parking Notes: Concrete, Detached Garage, Garage Door Opener, Storag
Sewer: Public Sewer
Utilities: Electricity Connected, Natural Gas Connected, Sewer Connected, Water Connected
Water: Public
Room Sizes
Living Room: Level - Main
Dining Room: Level - Main
Kitchen: Level - Main
Primary Bedroom 1: Level - Upper
Bedroom 2: Level - Main
Bedroom 3: Level - Main
Bedroom 4: Level - Upper
Den: Level - Upper
Local Schools
High School: Bowsher
Middle School: None
Elementary School: Beverly
School District: Toledo
Listed By / Shown By
Listed By
Agency Name: Key Realty LTD
Shown By
Agent Name: John Watson
Agent Phone: (216) 619-9696
Agency Title: Progressive Urban Real Estate

Estimate Your Payment
Estimated Payment
$ 603.88 per month $533.91 Principal & Interest $0.00 Property Tax (data not provided by mls) $69.97 Homeowner's InsuranceChange Payment Information
Privacy Policy / DMCA Notice / ADA Accessibility


This site is hosted, designed and copyright
© 1994 - 2026 by
Delta Media Group, Inc. -- Patent Pending --
3547 Island Avenue | MLS# 10013884
This single family home located at 3547 Island Avenue, Toledo, OH 43614 is currently listed for sale with an asking price of $239,900. This property was built in 1921 and has 4 bedrooms and 2 full baths with 1821 sq. ft. Island Avenue is located in the Beverly subdivision within the Toledo school district. Search Beverly real estate on jwatson.progressiveurban.com today.