John Watson

BEDS3
BATHS2 full 1 partial
SQUARE FEET2,752
MLS#5255204
STATUSActive
PROPERTY TYPEResidential - Single Family
SCHOOLBrooklyn City
Property Description
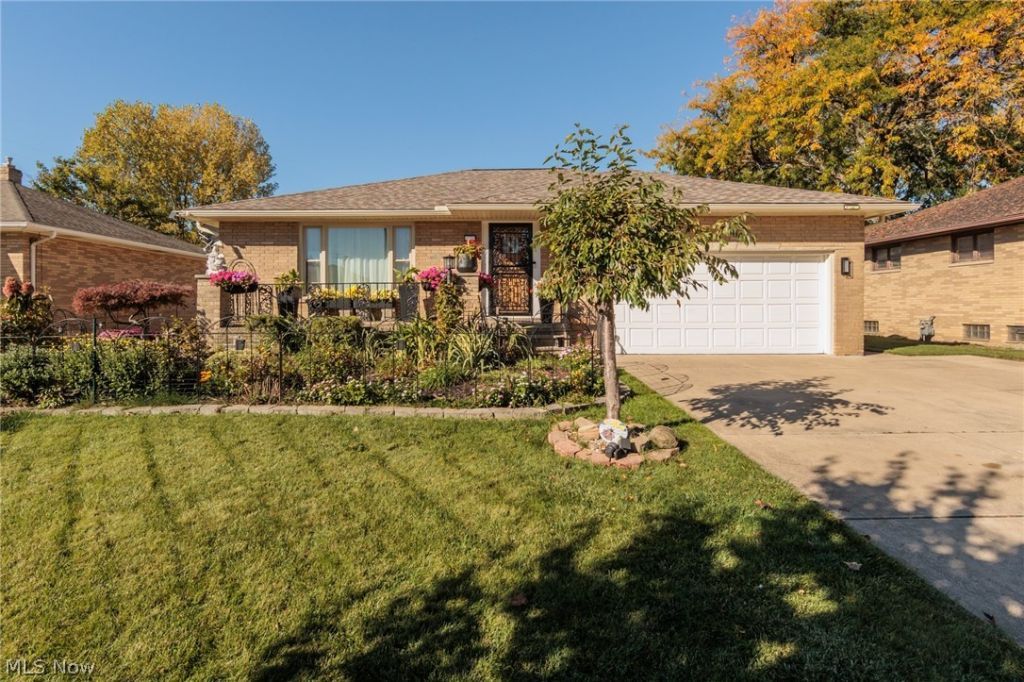
Immaculate Brick Ranch Near I-480! Welcome to this beautifully maintained and updated home offering an open floor plan, upscale finishes, and exceptional indoor/outdoor living spaces! A gracious foyer opens to the spacious living room featuring luxury vinyl flooring and flows into the updated kitchen. Designed with both style and functionality in mind, the kitchen showcases custom cabinetry, beautiful quartz countertops, upscale appliances, and a separate pantry for additional storage. Just beyond the kitchen, an inviting family room features beautiful ceramic tile flooring and lovely views of the spectacular backyard. Step outside to your own private garden retreat! Enjoy an expansive deck, a gazebo area, and meticulously manicured gardens featuring gorgeous roses, colorful perennials, and lush landscaping. The newly fenced backyard also includes a separate storage shed. Back inside, the bedrooms offer beautiful hardwood floors and generous closets. The beautifully renovated main bathroom is a showstopper! Featuring elegant marble-look tile extending across the floors and walls, a contemporary double-sink vanity with sleek cabinetry, brushed nickel fixtures, and a stunning illuminated mirror, it delivers a sophisticated, spa-inspired feel. The finished lower level adds more versatile living space! Enjoy a spacious recreation room with luxury vinyl flooring, a dedicated laundry area with washer and dryer, and an additional finished private room ideal for a home office, guest room, playroom, or hobby room. A bonus full bathroom on the lower level makes this space especially convenient! For added peace of mind, the home features a newer roof and hot water tank! Whether entertaining indoors or enjoying the beautiful outdoor setting, this home offers comfort, style, and flexibility for today's lifestyle. Conveniently located near I-480 with easy access throughout Greater Cleveland. Meticulously cared for, this exceptional brick ranch is one you won't want to miss!
Property Features
Property Type: Residential - Single Family
Basement: Yes
Basement: Full, Interior Entry, Partially Finished
Cooling: Central Air
Garage: 2 car attached
Heating: Forced Air, Gas
Home Style: Ranch
Lot Size: 0.16 Acres
Roof Type: Asphalt, Fiberglass
Stories: 1.0
Taxes: $5,283 / year
Year Built: 1968
Amenities
Chandelier
Double Vanity
Entrance Foyer
Garden
Private Yard
Feature Descriptions
Accessibility: None
Appliances: Dryer, Dishwasher, Microwave, Range, Refrigerator, Washer
Community Features: Curbs, Medical Service, Restaurant, Shopping, Street Lights, Suburban, Sidewalks
Exterior: Brick
Fencing: Full
Laundry: In Basement, Lower Level
Lot: Dead End, Flat, Garden, Landscaped, Level, Near Public Transit
Parcel#: 433-12-034
Parking: Attached, Direct Access, Electricity, Garage Faces Front, Garage, Garage Door Opener, Paved
Patio/Porch: Covered, Deck
Security: Smoke Detector(s)
Sewer: Public Sewer
View: Garden
Water: Public
Local Schools
School District: Brooklyn City
Listed By / Shown By
Listed By
Agency Name: Berkshire Hathaway HomeServices Professional Realty
Agency Contact: Judy.Makaryk@gmail.com, 216-533-7850
Shown By
Agent Name: John Watson
Agent Phone: (216) 619-9696
Agency Title: Progressive Urban Real Estate

Estimate Your Payment
Estimated Payment
$ 1,258.35 per month $723.31 Principal & Interest $440.25 Property Tax $94.79 Homeowner's InsuranceChange Payment Information
Listing data compilation and photo(s) © 2026 - Multiple Listing Service, Inc. – All Rights Reserved
The photos may be altered, edited, enhanced or virtually staged.
Privacy Policy / DMCA Notice / ADA Accessibility


This site is hosted, designed and copyright
© 1994 - 2026 by
Delta Media Group, Inc. -- Patent Pending --
4896 Kennedy Drive | MLS# 5255204
This single family home located at 4896 Kennedy Drive , Brooklyn, OH 44144 is currently listed for sale with an asking price of $325,000. This property was built in 1968 and has 3 bedrooms and 2 full and 1 partial baths with 2752 sq. ft. Kennedy Drive is located within the Brooklyn City school district. Search Brooklyn real estate on jwatson.progressiveurban.com today.