John Watson

BEDS5
BATHS2 full 1 partial
SQUARE FEET2,518
MLS#10014142
STATUSActive
PROPERTY TYPEResidential - Single Family
SCHOOLSylvania
Property Description
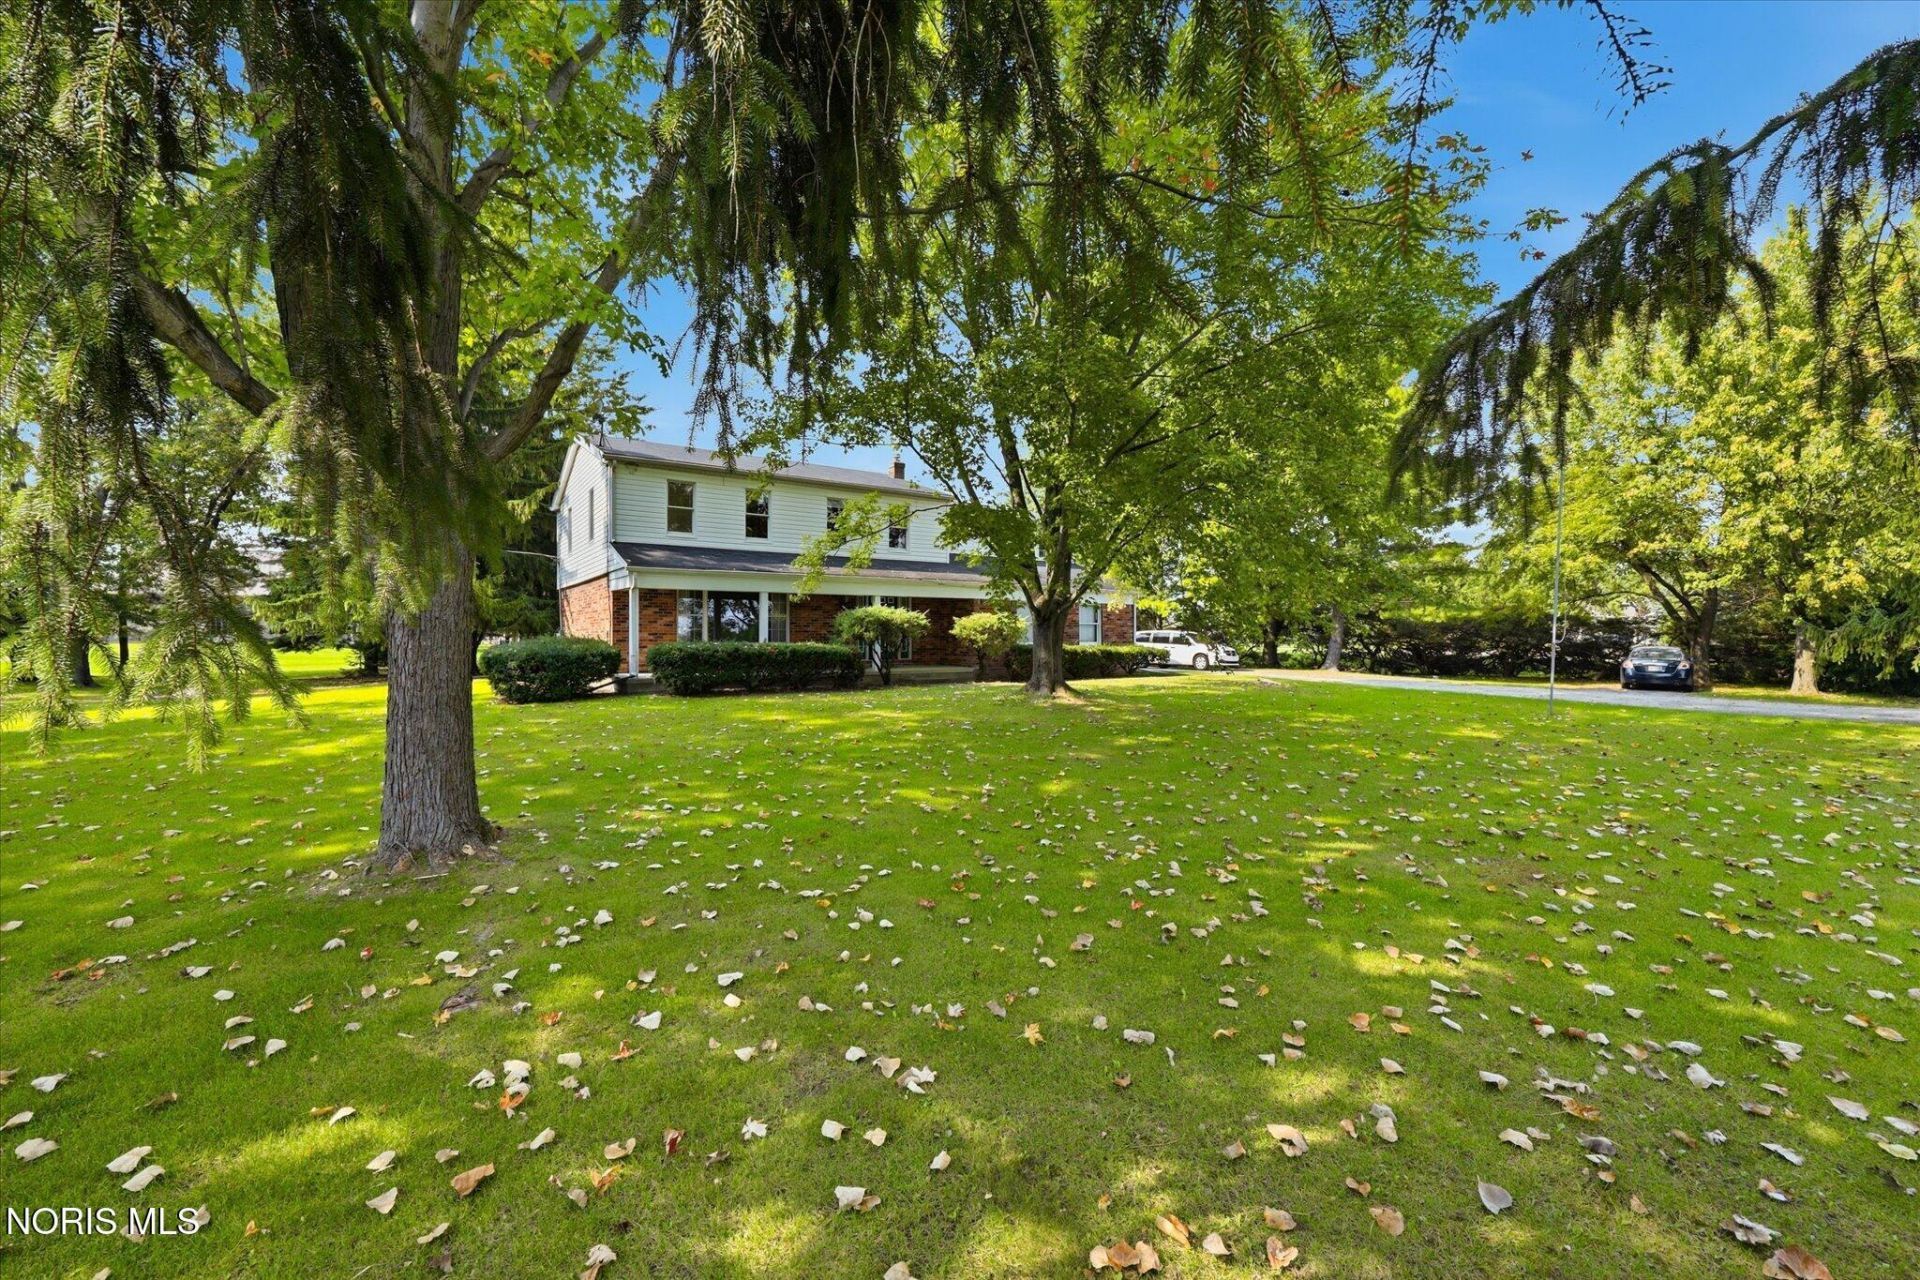
Spacious one owner home situated on just under an acre, for that country feel and room to roam both inside and out!*Well built with 6 panel wooden interior doors*Many closets for ample storage space*FR with brick fireplace and bookcases on either side*This home is just waiting on your decorative touches and vision to start its new chapter*Fantastic location in the outskirts of Sylvania*Hurry and take a tour of this 5 bedroom home*Move in at closing!
Property Features
Property Type: Residential - Single Family
Basement: Yes
Basement: Block, Partial, Sump Pump, Unfinished
Cooling: Central Air, Electric, Gas
Fireplaces: 1
Garage: 5 car attached
Heating: Forced Air, Natural Gas
Home Style: Traditional
Lot Size: 1.06 Acres
Roof Type: Shingle
Stories: 2.0
Year Built: 1978
Amenities
Double Vanity
Dual Closets
Eat-in Kitchen
Entrance Foyer
Primary Bathroom
Walk-In Closet(s)
Private Yard
Feature Descriptions
Appliances: Dishwasher, Microwave, Double Oven, Electric Cooktop, Electric Oven, Electric Range, Electric Range Connection, Refrigerator
Days on Site: 23
Exterior: Brick, Vinyl Siding
Fireplace: Blower Fan, Family Room, Wood Burning
Flooring: Carpet, Laminate, Linoleum
Laundry: In Basement
Lot: Level, Wooded
Lot Dimensions: 200X200
Other Equipment: Sump Pump
Parcel#: 78-00921
Parking: Asphalt, Additional Parking, Attached Garage, Driveway, Garage Door Opener, Storage
Parking Notes: Asphalt, Additional Parking, Attached Garage, Drivewa
Patio/Porch: Front Porch
Sewer: Septic Tank
Special View Info: Park/Greenbelt
Utilities: Electricity Available, Electricity Connected, Natural Gas Available, Water Available, Water Connected
Water: Public
Room Sizes
Living Room: Level - Main
Dining Room: Level - Main
Kitchen: Level - Main
Breakfast Room: Level - Main
Family Room: Level - Main
Primary Bedroom 1: Level - Upper
Bedroom 2: Level - Upper
Bedroom 3: Level - Upper
Bedroom 4: Level - Upper
Bedroom 5: Level - Upper
Local Schools
High School: Northview
Middle School: None
Elementary School: Highland
School District: Sylvania
Listed By / Shown By
Listed By
Agency Name: Key Realty LTD
Shown By
Agent Name: John Watson
Agent Phone: (216) 619-9696
Agency Title: Progressive Urban Real Estate

Estimate Your Payment
Estimated Payment
$ 878.51 per month $776.72 Principal & Interest $0.00 Property Tax (data not provided by mls) $101.79 Homeowner's InsuranceChange Payment Information
Privacy Policy / DMCA Notice / ADA Accessibility


This site is hosted, designed and copyright
© 1994 - 2026 by
Delta Media Group, Inc. -- Patent Pending --
5449 Mitchaw Road | MLS# 10014142
This single family home located at 5449 Mitchaw Road, Sylvania, OH 43560 is currently listed for sale with an asking price of $349,000. This property was built in 1978 and has 5 bedrooms and 2 full and 1 partial baths with 2518 sq. ft. Mitchaw Road is located within the Sylvania school district. Search Sylvania real estate on jwatson.progressiveurban.com today.