John Watson

BEDS1
BATHS2 full
SQUARE FEET1,669
MLS#10014187
STATUSActive
PROPERTY TYPEResidential - Condominium
SUBDIVISIONFairways At Scc
SCHOOLSylvania
Property Description
Welcome to your front-row seat at the Sylvania Country Club! Completely reimagined and renovated from top to bottom, this breathtaking condo redefines golf-course living. The sweeping open floor plan is flooded with natural light through newer Andersen windows/sliders and is anchored by beautiful, eco-friendly cork flooring that flows seamlessly into a state-of-the-art gourmet kitchen. The primary suite is a true retreat, boasting an impressively large, spa-like bathroom. Designed for effortless entertaining, the indoor living space extends outward to a massive, brand-new composite deck. Sip your morning coffee or host evening gatherings while overlooking the pristine 1st hole. Modern luxury meets the ultimate country club lifestyle. Hurry on this one!
Property Features
Property Type: Residential - Condominium
Cooling: Central Air
Garage: 2 car attached
Heating: Forced Air
Roof Type: Asphalt
Stories: 1.0
Year Built: 1984
Amenities
Ceiling Fan(s)
Double Vanity
Eat-in Kitchen
Open Floorplan
Primary Bathroom
Balcony
Feature Descriptions
Appliances: Dishwasher, Microwave, Disposal, Dryer, Gas Oven, Gas Range, Refrigerator, Washer
Association Amenities: Golf Course
Community Features: Golf
Days on Site: 24
Door Features: Sliding Doors, Wide Doors
Exterior: Brick, Concrete, Stucco
Flooring: Engineered Hardwood
HOA Fee: $420/ Monthly
Laundry: In Unit
Lot: Near Golf Course, Sprinklers In Front, Sprinklers In Rear
Parcel#: 82-12826
Parking: Attached Garage
Parking Notes: Attached Garage
Patio/Porch: Deck
Pets Allowed: Yes, Birds OK, Cats OK, Dogs OK, Number Limit, Size Limit
Security: 24 Hour Security
Sewer: Public Sewer
Special View Info: Golf Course
Utilities: Cable Connected, Natural Gas Connected, Sewer Connected, Water Connected
Water: Public
Room Sizes
Kitchen: Level - Main
Dining Room: Level - Main
Living Room: Level - Main
Primary Bedroom 1: Level - Main
Local Schools
High School: Northview
Middle School: None
Elementary School: Whiteford
School District: Sylvania
Listed By / Shown By
Listed By
Agency Name: Key Realty LTD
Shown By
Agent Name: John Watson
Agent Phone: (216) 619-9696
Agency Title: Progressive Urban Real Estate

Estimate Your Payment
Estimated Payment
$ 817.85 per month $723.09 Principal & Interest $0.00 Property Tax (data not provided by mls) $94.76 Homeowner's InsuranceChange Payment Information
Privacy Policy / DMCA Notice / ADA Accessibility


This site is hosted, designed and copyright
© 1994 - 2026 by
Delta Media Group, Inc. -- Patent Pending --
5831 Monroe Street | MLS# 10014187
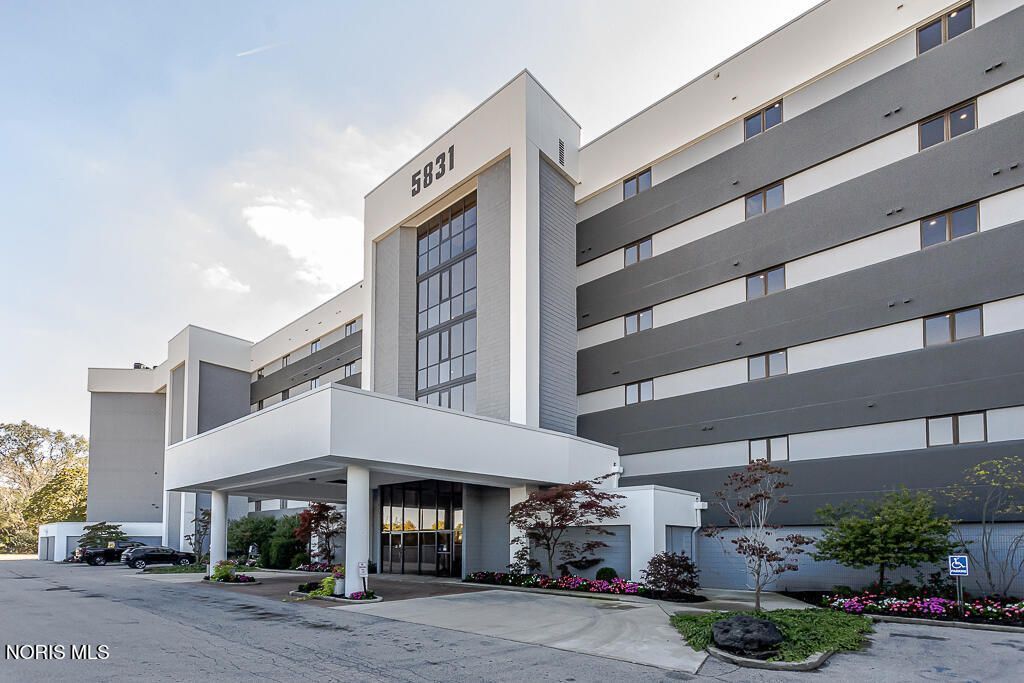
This condo located at 5831 Monroe Street, Sylvania, OH 43560 is currently listed for sale with an asking price of $324,900. This property was built in 1984 and has 1 bedrooms and 2 full baths with 1669 sq. ft. Monroe Street is located in the Fairways At Scc subdivision within the Sylvania school district. Search Fairways At Scc real estate on jwatson.progressiveurban.com today.