John Watson

BEDS5
BATHS2 full 1 partial
SQUARE FEET1,772
MLS#1896524
STATUSPending
PROPERTY TYPEResidential - Single Family
SCHOOLGoshen
Property Description
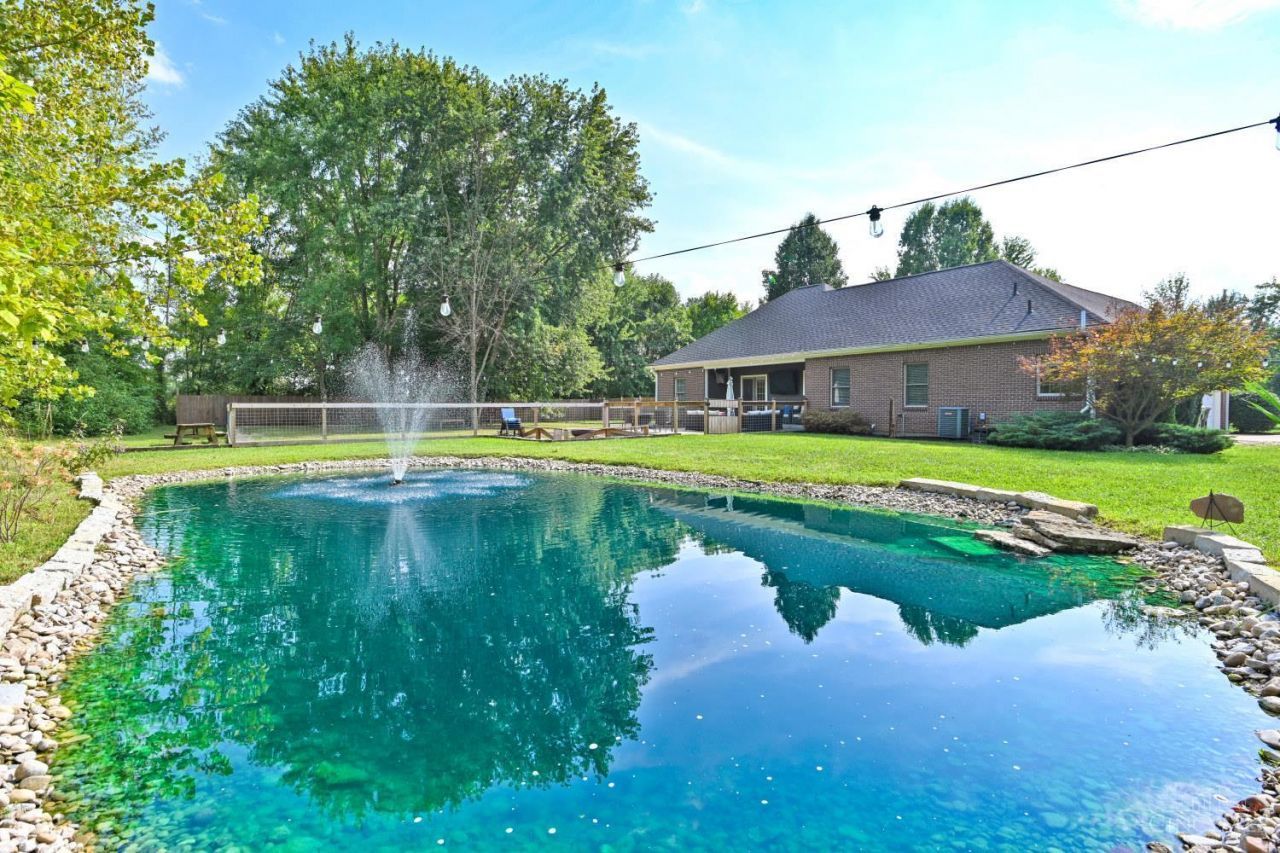
NEW PRICE AN EXCEPTIONAL OPPORTUNITY! This 3,426 sq ft, 5-bedroom, 3-bathroom tucked away on 1.5 acres with no HOA, a large custom fenced area, and a private sand bottom pond. The home features a brand new roof, new flooring and new paint throughout, all new stainless steel appliances, 9ft + ceilings in entire home, and a fully finished basement with lifetime metallic epoxy floors. Built in 2008 and located just 12 minutes from Downtown Loveland, it offers a great combination of privacy and convenience! There's a lot this home and property offers. At this pricethe amount of home, land, and privacy you're getting is hard to overlook. Turn key, move in ready!
Property Features
Property Type: Residential - Single Family
Basement: Yes
Basement: Full
Cooling: Ceiling Fans, Central Air, Variable Speed HVAC
Fireplaces: 2
Garage: 2
Heating: Dual Fuel, Electric, ENERGY STAR, Forced Air, Gas
Home Style: Ranch, Contemporary/Modern
Lot Size: 1.55 Acres
Roof Type: Shingle, Composition
Stories: 2.0
Taxes: $7,292
Year Built: 2008
Amenities
9Ft + Ceiling
Multi Panel Doors
Crown Molding
French Doors
Vaulted Ceiling
Entertain Ctr
Fire Pit
Yard Lights
Feature Descriptions
Access: Private Drive, Gravel Road
Appliances: Microwave, Convection Oven, Oven/Range, Dishwasher, Refrigerator, Dryer, Washer, Garbage Disposal, Gas Cooktop
Basement Fatures: Finished - Full, Fireplace, Framed
Days on Site: 14
Exterior: Brick
Fencing: Privacy, Wood, Metal
Fireplace Features: Insert, Electric, Gas
Foundation: Poured
Garage/Carport: Garage Attached, Side
Gas: Propane
Great Room: Fireplace, Window Treatment
Kitchen: Marble/Granite/Slate, Country, Tile Floor, Gourmet, Island, Window Treatment, Wood Cabinets
Mechanical Systems: Radon System, Sump Pump w/Backup, Garage Door Opener
Miscellaneous: Attic Storage, Fountain, Busline Near
Other Structures: Shed
Parcel #: 11-22-03B-269
Parking: Concrete, Driveway
Primary Bathroom: Marb/Gran/Slate, Shower, Double Vanity, Tub, Window Treatment
Primary Bedroom: Bath Adjoins, Vaulted Ceiling, Walk-in Closet, Dressing Area
Rooms Total: 16
Sewer: Public Sewer
Smart Technology: Appliances, Garage Door Opener, HVAC, Thermostat
Special View Info: Lake/Pond, Woods
SQFT Basement: 180
Tax Abatement: No
Trees: Cedar, Wooded-Heavy, Oak
Water: Public
Water Heater: Electric, High Efficiency Tank
Window Features: Insulated, Picture, Double Hung, Double Pane, Vinyl
Room Sizes
Primary Bedroom: 10 X 10 Level - 1
Bedroom 2: 10 X 10 Level - 1
Bedroom 3: 10 X 10 Level - 1
Bedroom 4: 14 X 10 Level - Lower
Bedroom 5: 5 X 9 Level - Lower
Dining Room: 12 X 10 Level - 1
Great Room: 37 X 16 Level - Lower
Living Room: 14 X 15 Level - Lower
Laundry Room: 8 X 10 Level - 1
Local Schools
School District: Goshen
Listed By / Shown By
Listed By
Agency Name: Comey & Shepherd
Shown By
Agent Name: John Watson
Agent Phone: (216) 619-9696
Agency Title: Progressive Urban Real Estate

Estimate Your Payment
Estimated Payment
$ 1,982.08 per month $1,215.16 Principal & Interest $607.67 Property Tax $159.25 Homeowner's InsuranceChange Payment Information
Privacy Policy / DMCA Notice / ADA Accessibility


This site is hosted, designed and copyright
© 1994 - 2026 by
Delta Media Group, Inc. -- Patent Pending --
6476 Cedar Lake Lane | MLS# 1896524
This single family home located at 6476 Cedar Lake Lane, Goshen Township, OH 45140 is currently listed for sale with an asking price of $546,000. This property was built in 2008 and has 5 bedrooms and 2 full and 1 partial baths with 1772 sq. ft. Cedar Lake Lane is located within the Goshen school district. Search Goshen Township real estate on jwatson.progressiveurban.com today.