John Watson

BEDS2
BATHS2 full
SQUARE FEET1,824
MLS#5230032
STATUSActive
PROPERTY TYPEResidential - Single Family
SCHOOLCarrollton Exempted Village
Property Description
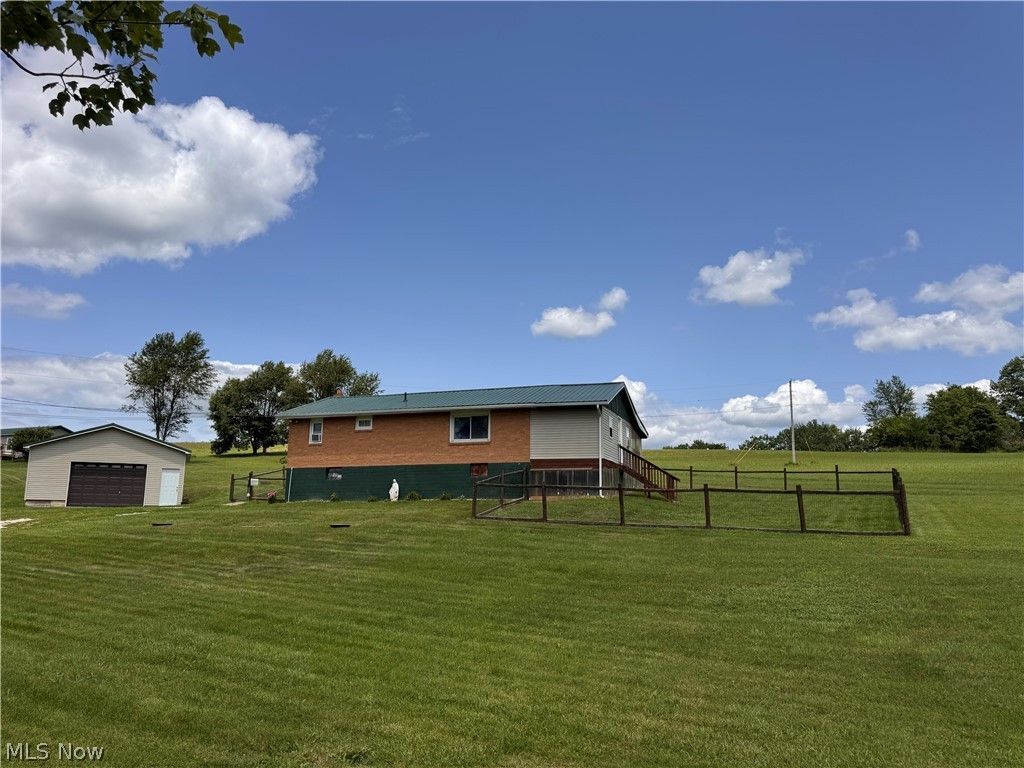
Experience the beauty of country living on 7.65 scenic acres! This well-maintained brick ranch offers breathtaking views, peaceful surroundings, and the perfect blend of rustic charm and modern comfort. The home features 2 bedrooms with a newly enclosed flex room that could easily serve as a 3rd bedroom, home office, or hobby space, 1 full bath on the main level, plus an additional bathroom in the basement for added convenience. Inside, you'll fall in love with the warm knotty pine walls and ceilings, custom wood cabinetry, barn-style accents, and inviting living spaces that make this home feel cozy and unique. Step outside to enjoy the expansive covered front porch?an ideal place to relax with your morning coffee or unwind while taking in the panoramic countryside views. The property also includes a detached garage, fenced area for pets or hobby animals, and plenty of open space for gardening, recreation, or simply enjoying the outdoors. Whether you're looking for a private country retreat, a mini farm, or a place with room to grow, this property offers endless possibilities. Conveniently located while still providing the peace and privacy of rural living, this is a rare opportunity to own your own slice of the countryside.
Property Features
Property Type: Residential - Single Family
Basement: Yes
Basement: Full, Partially Finished
Cooling: None, Window Unit(s)
Garage: 2
Heating: Forced Air, Propane
Home Style: Ranch
Lot Size: 7.65 Acres
Roof Type: Metal
Stories: 1.0
Taxes: $1,923 / year
Year Built: 1969
Feature Descriptions
Appliances: Cooktop, Microwave, Range
Exterior: Brick, Vinyl Siding
Fencing: Fenced
Laundry: Main Level, Lower Level, Multiple Locations
Parcel#: 28-0000135.000
Parking: Driveway, Detached, Garage
Patio/Porch: Porch
Sewer: Septic Tank
Water: Well
Local Schools
School District: Carrollton Exempted Village
Listed By / Shown By
Listed By
Agency Name: The Davidson Home Group
Agency Contact: brandi@davidsonhg.com, 330-324-1339
Shown By
Agent Name: John Watson
Agent Phone: (216) 619-9696
Agency Title: Progressive Urban Real Estate

Estimate Your Payment
Estimated Payment
$ 990.94 per month $734.44 Principal & Interest $160.25 Property Tax $96.25 Homeowner's InsuranceChange Payment Information
Listing data compilation and photo(s) © 2026 - Multiple Listing Service, Inc. – All Rights Reserved
The photos may be altered, edited, enhanced or virtually staged.
Privacy Policy / DMCA Notice / ADA Accessibility


This site is hosted, designed and copyright
© 1994 - 2026 by
Delta Media Group, Inc. -- Patent Pending --
7054 Scio Road Sw | MLS# 5230032
This single family home located at 7054 Scio Road Sw, Carrollton, OH 44615 is currently listed for sale with an asking price of $330,000. This property was built in 1969 and has 2 bedrooms and 2 full baths with 1824 sq. ft. Scio Road Sw is located within the Carrollton Exempted Village school district. Search Carrollton real estate on jwatson.progressiveurban.com today.