John Watson

BEDS3
BATHS2 full 1 partial
SQUARE FEET2,400
MLS#5229774
STATUSActive
PROPERTY TYPEResidential - Single Family
SCHOOLCambridge City
Property Description
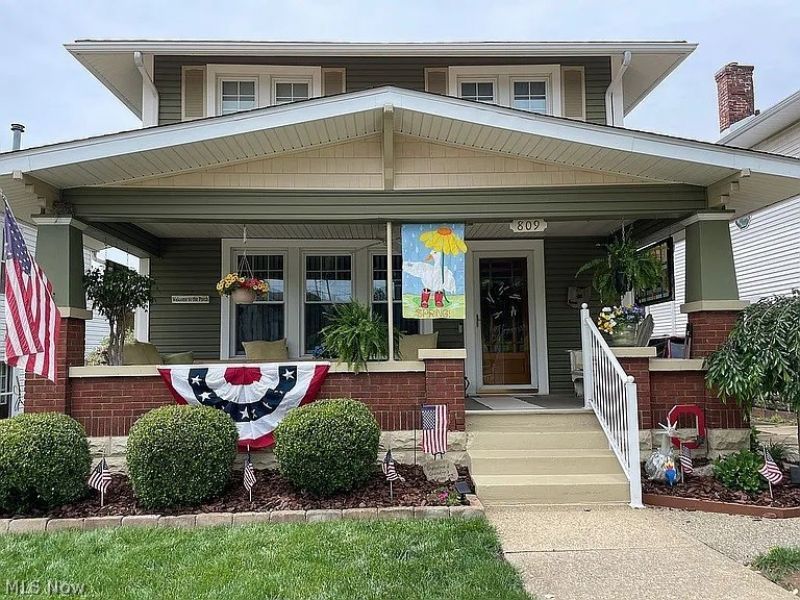
Completely Remodeled 3-Bedroom, 2½-Bath Home! This beautifully updated home is move-in ready and offers modern style with quality upgrades throughout. The spacious open-concept kitchen and dining area is perfect for entertaining and features stunning quartz countertops, solid maple cabinets and double oven. The finished basement offers a great family room, full bath with standup shower and a 4th bedroom or office. Enjoy peace of mind with all new utility updates and a roof that is only 2 years old. Outside, you'll find a 25' x 32' two-car garage with plenty of room for vehicles, storage, or a workshop and offers off street parking, along with a large rear deck that's ideal for relaxing or hosting family and friends. This home combines comfort, functionality, endless storage, and exceptional value?don't miss your opportunity to make it yours!
Property Features
Property Type: Residential - Single Family
Basement: Finished, Walk-Out Access, Sump Pump
Basement: Yes
Cooling: Central Air
Fireplaces: 1
Garage: 2
Heating: Forced Air, Fireplace(s), Gas
Home Style: Conventional
Lot Size: 0.13 Acres
Roof Type: Asphalt, Fiberglass
Stories: 2.0
Taxes: $2,131 / year
Year Built: 1926
Amenities
Eat-in Kitchen
Kitchen Island
Storage
Storage
Feature Descriptions
Appliances: Built-In Oven, Cooktop, Dryer, Dishwasher, Refrigerator, Washer
Exterior: Brick, Vinyl Siding
Fireplace: Gas Log, Living Room, Gas
Laundry: In Basement
Lot: City Lot
Parcel#: 06-0002349.000
Parking: Driveway, Detached, Garage, Off Street
Patio/Porch: Deck, Front Porch
Sewer: Public Sewer
Water: Public
Window: Insulated Windows, Window Treatments
Local Schools
School District: Cambridge City
Listed By / Shown By
Listed By
Agency Name: Carol Goff & Associates
Agency Contact: ldickens519@live.com, 740-255-0182
Shown By
Agent Name: John Watson
Agent Phone: (216) 619-9696
Agency Title: Progressive Urban Real Estate

Estimate Your Payment
Estimated Payment
$ 856.98 per month $600.68 Principal & Interest $177.58 Property Tax $78.72 Homeowner's InsuranceChange Payment Information
Listing data compilation and photo(s) © 2026 - Multiple Listing Service, Inc. – All Rights Reserved
The photos may be altered, edited, enhanced or virtually staged.
Privacy Policy / DMCA Notice / ADA Accessibility


This site is hosted, designed and copyright
© 1994 - 2026 by
Delta Media Group, Inc. -- Patent Pending --
809 N 10th Street | MLS# 5229774
This single family home located at 809 N 10th Street, Cambridge, OH 43725 is currently listed for sale with an asking price of $269,900. This property was built in 1926 and has 3 bedrooms and 2 full and 1 partial baths with 2400 sq. ft. N 10th Street is located within the Cambridge City school district. Search Cambridge real estate on jwatson.progressiveurban.com today.