John Watson

BEDS4
BATHS2 full 1 partial
SQUARE FEET1,944
MLS#5229657
STATUSActive
PROPERTY TYPEResidential - Single Family
SUBDIVISIONEastgate
SCHOOLHowland Local
Property Description
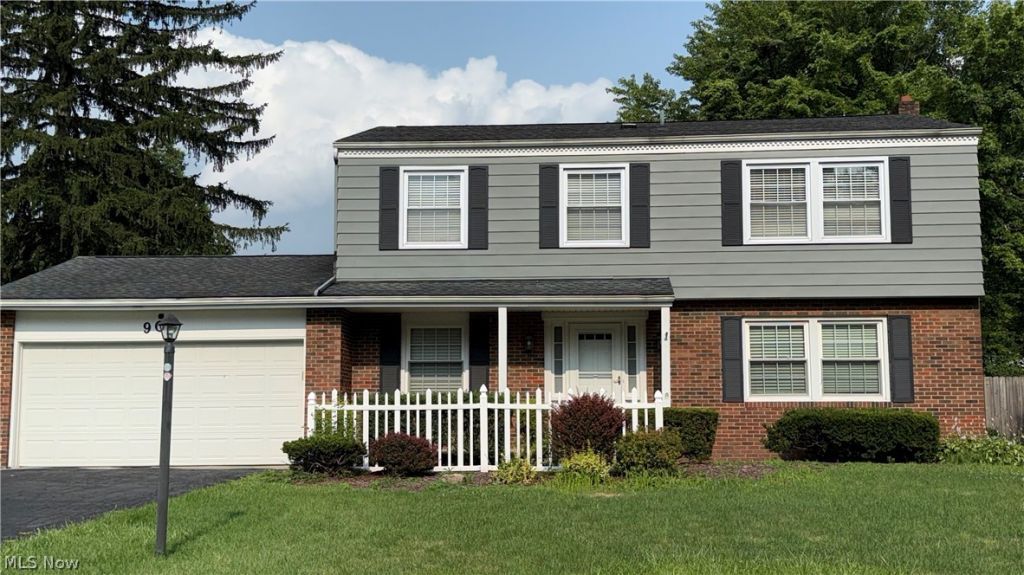
4 BR| 2.5 BA| 1,944 SQ FT| Howland Local Schools. Tucked away on a quiet, low-traffic cul-de-sac in the highly desirable Howland Local School District, this spacious 1,944 sq. ft. home offers the perfect blend of layout, major mechanical updates, and incredible potential! The covered front porch has inviting curb appeal and is made for relaxing with morning coffee. Inside, you will find a living room and dining room, both with hardwood floors. The expansive kitchen flows into the casual family room- ideal for everyday living and weekend entertaining. Convenient main-floor half bath for guests. Upstairs, a Jack-and-Jill bathroom sits between the primary suite and a second bedroom, perfect for a nursery, young child's room, or private suite sitting room/dressing space. Two more generously sized bedrooms are located across from a second full hallway bathroom, offering plenty of space for family, guests, or a dedicated home office. Major updates & peace of mind: A new A/C, hot water tank, and microwave were installed in 2024; a new refrigerator in 2025; a dishwasher in 2023; a stove in 2022. Bring your personal aesthetic touches to turn this solid footprint into your dream home while building instant equity. Prime location minutes from local parks, dining, and shopping. Schedule your private tour today!
Property Features
Property Type: Residential - Single Family
Basement: Yes
Basement: Full
Cooling: Central Air
Garage: 2 car attached
Heating: Gas
Home Style: Conventional
Lot Size: 0.27 Acres
Roof Type: Asphalt
Stories: 2.0
Taxes: $2,295 / year
Year Built: 1966
Amenities
Ceiling Fan(s)
Private Yard
Feature Descriptions
Appliances: Dryer, Dishwasher, Microwave, Range, Refrigerator, Washer
Community Features: Street Lights, Suburban
Days on Site: 94
Exterior: Vinyl Siding, Wood Siding
Laundry: In Basement
Lot: Back Yard, Corner Lot, Front Yard
Parcel#: 44-041800
Parking: Attached, Drain, Electricity, Garage, Paved, Water Available
Patio/Porch: Covered, Front Porch, Patio
Sewer: Public Sewer
View: Neighborhood
Water: Public
Window: Insulated Windows
Room Sizes
Bedroom: 11 x 14 Level - Second
Family Room: 15 x 11 Level - First
Dining Room: 11 x 13 Level - First
Bathroom: N D x N D Level - Second
Bedroom: 10 x 15 Level - Second
Primary Bedroom: 15 x 14 Level - Second
Laundry: N D x N D Level - Basement
Basement: N D x N D Level - Basement
Living Room: 17 x 13 Level - First
Bedroom: 10 x 15 Level - Second
Bathroom: N D x N D Level - Second
Kitchen: 14 x 11 Level - First
Bonus Room: N D x N D Level - Basement
Local Schools
School District: Howland Local
Listed By / Shown By
Listed By
Agency Name: Berkshire Hathaway HomeServices Stouffer Realty
Agency Contact: bethsanders@stoufferrealty.com, 330-369-3385
Shown By
Agent Name: John Watson
Agent Phone: (216) 619-9696
Agency Title: Progressive Urban Real Estate

Estimate Your Payment
Estimated Payment
$ 806.71 per month $544.15 Principal & Interest $191.25 Property Tax $71.31 Homeowner's InsuranceChange Payment Information
Listing data compilation and photo(s) © 2026 - Multiple Listing Service, Inc. – All Rights Reserved
The photos may be altered, edited, enhanced or virtually staged.
Privacy Policy / DMCA Notice / ADA Accessibility


This site is hosted, designed and copyright
© 1994 - 2026 by
Delta Media Group, Inc. -- Patent Pending --
909 Thistle Place Se | MLS# 5229657
This single family home located at 909 Thistle Place Se, Warren, OH 44484 is currently listed for sale with an asking price of $244,500. This property was built in 1966 and has 4 bedrooms and 2 full and 1 partial baths with 1944 sq. ft. Thistle Place Se is located in the Eastgate subdivision within the Howland Local school district. Search Eastgate real estate on jwatson.progressiveurban.com today.